
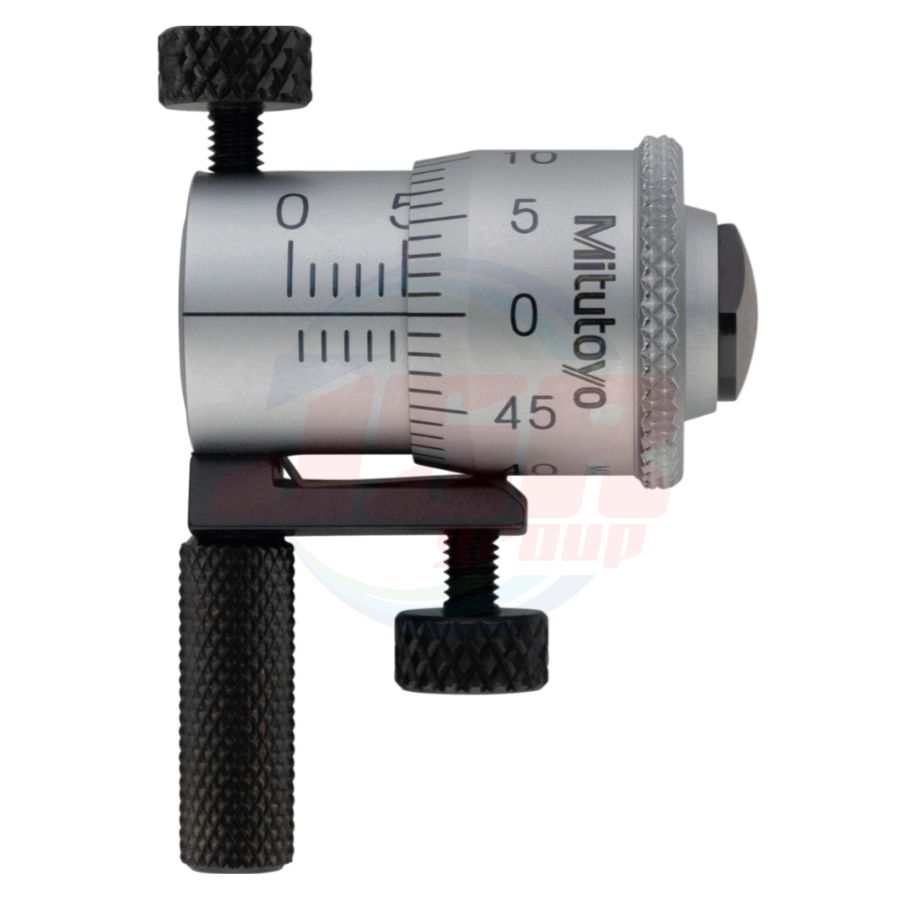
141-003 | Inside Micrometers SERIES 141 — Interchangeable-Rod Type (Micrometer head only model) | MITUTOYO

ราคาพิเศษ
THB 0.00
ราคาปรกติ
THB 1,710.28
*ราคายังไม่รวม VAT
พร้อมส่ง
SKU
141-003
QTY:
2
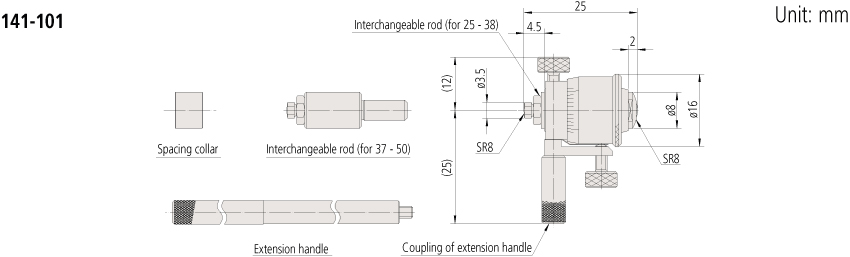
• Wide range of inside measurements possible by combining one or more interchangeable rods.
• For models supplied with more than one interchangeable rod, the full measuring range is achieved by combining spacing collars with the rods.
SPECIFICATIONS
Metric
| Order No. | Range (mm) | Spindle feed error*² (μm) | Graduation (mm) | Maximum permissible error J MPE (μm | Remarks |
| 141-101 / 141-103*¹ | 25 - 50 | 3 | 0.01 | 7 | with 2 rods |
| 141-205 / 141-211*¹ | 50 - 200 | 13 | with 3 rods | ||
| 141-206 / 141-212*¹ | 50 - 300 | with 5 rods | |||
| 141-117 | 200 - 500 | 25 | with 3 rods | ||
| 141-118 | 200 - 1000 | with 8 rods |
*1 With carbide measuring face
*2 "Spindle feed error” refers to the difference between the maximum and minimum indication error values within the specification range of the micrometer head
Metric _____ Micrometer head only model
| Order No. | Range (mm) | Spindle feed error*² (μm) | Graduation (mm) | Maximum permissible error J MPE (μm |
| 141-001 / 141-003*¹ | — | 3 | 0.01 | 7 |
| 141-025 / 141-027*¹ | — | 13 | ||
| 141-009 / 141-011*¹ | 200 - 225 | 25 |
*1 With carbide measuring face
*2 "Spindle feed error” refers to the difference between the maximum and minimum indication error values within the specification range of the micrometer head
| แบรนด์สินค้า | MITUTOYO |
|---|---|
| Digital/Analog | Analog |
| Inch-Metric | Metric |
| Order no. | 141-003 (IMS-TMW) |
| Graduation | 0.01 mm |
| Spindle feed error | 3 µm |
| Micrometer head stroke | 7 mm |
เขียนรีวิวสินค้าของคุณเอง