
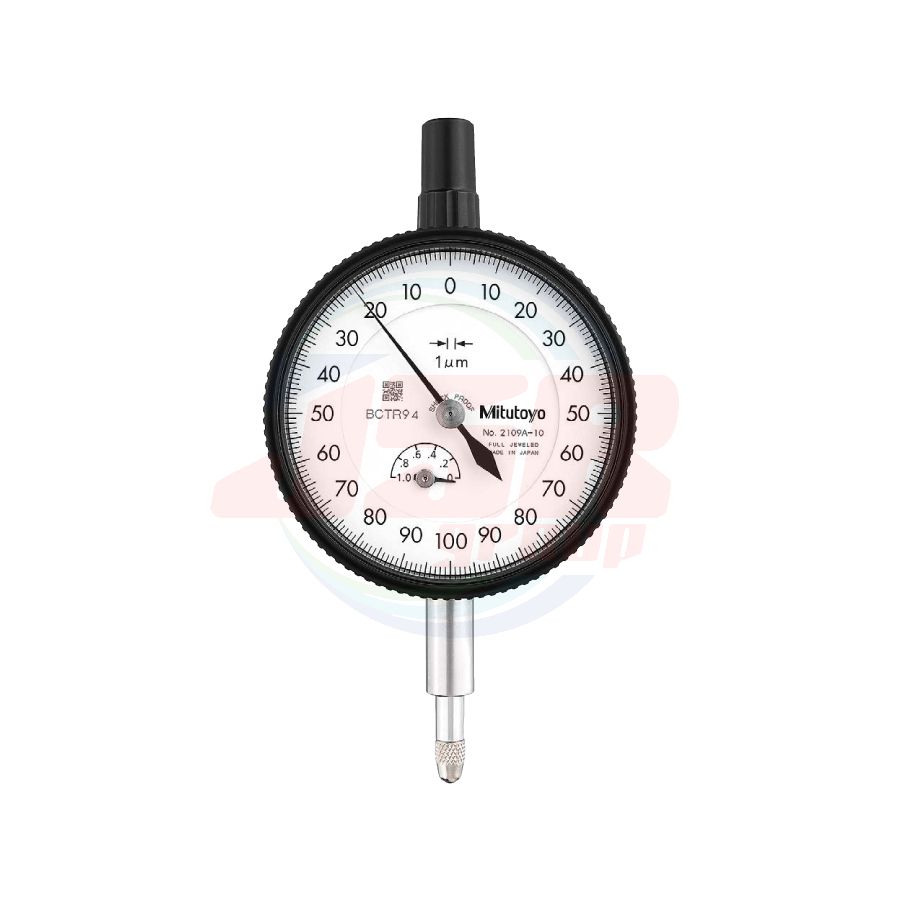
2109A-10 | Dial Indicators SERIES 2 — Standard Type, 0.001 mm & 0.005 mm Graduation | MITUTOYO

ราคาพิเศษ
THB 0.00
ราคาปรกติ
THB 1,328.97
*ราคายังไม่รวม VAT
สินค้าหมด
SKU
2109A-10
QTY:
0

• Standard 0.001 mm and 0.005 mm graduation dial indicators have a bezel with an outside diameter of 57 mm. These indicators provide excellent accuracy and durability.
• The indicator is highly durable thanks to its oil- and water-tight design, quenched hardened stainless-steel, carbide contact point, and a grand gear made of wear- and deformation-resistant material.
• Application of an anti-reflective and hard surface coating improves scale visibility along with scratch and chemical resistance.
• The indicator uses jeweled bearings, providing excellent indication sensitivity and durability.

SPECIFICATIONS
Metric
| Order No. | Graduation (mm) |
Range (range/rev) (mm) |
Maximum permissible error (MPE) (μm) | Dial reading |
Measuring force (N | ||||||
| w/ lug | Flat-back | Indication error | Hysteresis | Repeatability | |||||||
| 1/10 Rev | 1/2 Rev | 1 Rev | Measuring range | ||||||||
| 2109A-10 | 2109AB-10 | 0.001 | 1 (0.2) | 2 | 3 | 4 | 5 | 2 | 0.5 | 0-100-0 | 1.5 or less |
| 2110A-10 | 2110AB-10 | 0.001 | 1 (0.1) | 2 | 3 | 4 | 5 | 2 | 0.5 | ±0-100 | 1.8 or less |
| 2113A-10 | 2113AB-10 | 0.001 | 2 (0.2) | 2 | 4 | 5 | 7 | 2 | 0.5 | 0-100-0 | 1.5 or less |
| 2118A-10 | 2118AB-10 | 0.001 | 5 (0.2) | 3.5 | 5 | 6 | 10 | 3 | 1 | 0-100-100 | 1.5 or less |
| 2119A-10 | 2119AB-10 | 0.001 | 5 (0.2) | 3.5 | 5 | 6 | 10 | 3 | 1 | 0-100-0 | 1.5 or less |
| 2124A-10 | 2124AB-10 | 0.005 | 5 (0.5) | 5 | 8 | 9 | 12 | 3 | 3 | ±0-50 | 1.5 or less |
Note: Completed products inspection is performed in the vertical orientation (contact point downward) and the stated accuracy is guaranteed.
 Balanced scale Balanced scale |
 Continuous scale Continuous scale |
|||||
 |
 |
|||||
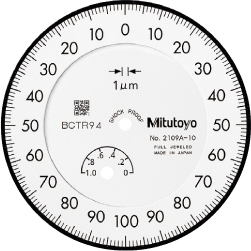
| Graduation: 0.001 mm, |
2109A-10 |
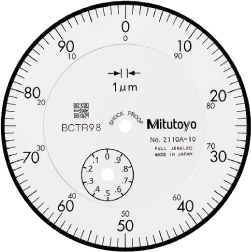
Graduation: 0.001 mm, | 2110A-10 | |||
| Measuring range: 1 mm |  |
Shockproof | Measuring range: 1 mm |  |
Double scale spacing |
|
 |
Jeweled bearing | |
Shockproof | |||
|
Jeweled bearing | |||||
| Balanced scale |
Continuous scale |
|||||
 |
 |
|||||
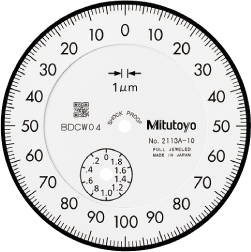
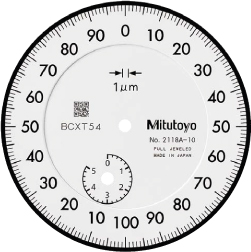
| Graduation: 0.001 mm, | 2113A-10 | Graduation: 0.001 mm, | 2118A-10 | |||
| Measuring range: 2 mm | |
Shockproof | Measuring range: 5 mm | |
Jeweled bearing | |
|
Jeweled bearing | |||||
| Balanced scale |
Continuous scale |
|||||
 |
 |
|||||
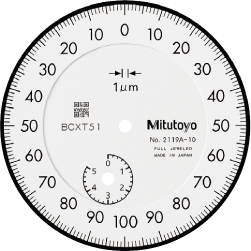
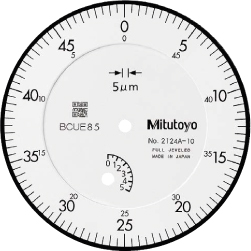
| Graduation: 0.001 mm, | 2119A-10 | Graduation: 0.005 mm, | 2124A-10 | |||
| Measuring range: 5 mm | |
Jeweled bearing | Measuring range: 5mm | |
Jeweled bearing | |
FEATURES
Metric
| Order No. | |
|
|
 |
|
|
|
| w/lug | Flat-back | ||||||
| 2109A-10 | 2109AB-10 | √ | √ | √ | |||
| 2110A-10 | 2110AB-10 | √ | √ | √ | √ | ||
| 2113A-10 | 2113AB-10 | √ | √ | √ | |||
| 2118A-10 | 2118AB-10 | √ | √ | ||||
| 2119A-10 | 2119AB-10 | √ | √ | ||||
| 2124A-10 | 2124AB-10 | √ | √ | ||||
| แบรนด์สินค้า | MITUTOYO |
|---|---|
| Order No. | 2109A-10 (DG0.001-1MM) |
| Graduation | 0.001 mm |
| Range (range/rev) | 1 (0.2) mm |
| MPE measuring range | 5 μm |
| MPE Hysteresis | 2 μm |
| MPE Repeatability | 0.5 μm |
| Dial reading | 0-100-0 |
| Measuring force (N) | 1.5 or less |
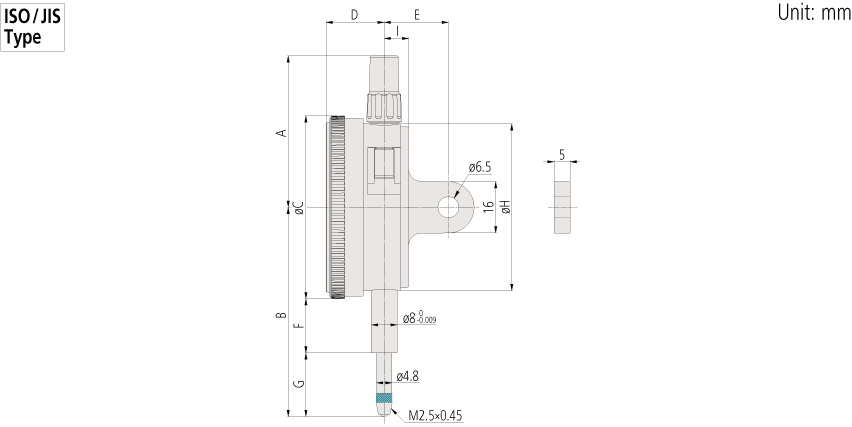
| Order No. | A | B | C | D | E | F | G | H | I | Mass (g) | |
| w/lug | Flat-back | ||||||||||
| 2109A-10 | 47.2 | 60.5 | 57 | 18.1 | 20 | 16.9 | 15.1 | 52 | 7.6 | 148 | 139 |
| 2110A-10 | 47.2 | 66.5 | 57 | 18.1 | 20 | 16.9 | 21.1 | 52 | 7.6 | 149 | 140 |
| 2113A-10 | 47.2 | 61 | 57 | 18.1 | 20 | 16.9 | 15.6 | 52 | 7.6 | 148 | 139 |
| 2118A-10 | 47.2 | 60.7 | 57 | 18.1 | 20 | 16.9 | 15.3 | 52 | 7.6 | 146 | 137 |
| 2119A-10 | 47.2 | 60.7 | 57 | 18.1 | 20 | 16.9 | 15.3 | 52 | 7.6 | 146 | 137 |
| 2124A-10 | 47.2 | 60.7 | 57 | 18.1 | 20 | 16.9 | 15.3 | 52 | 7.6 | 146 | 137 |
เขียนรีวิวสินค้าของคุณเอง