
318-228 | High-accuracy/resolution Measuring Machine Litematic | MITUTOYO

THB 0.00
*ราคายังไม่รวม VAT
สินค้าหมด
SKU
318-228
QTY:
0
These high-resolution Digimatic measuring units can accurately measure the thickness and height of workpieces that are susceptible to a measuring force.
High-accuracy/ resolution Measuring Machine Litematic
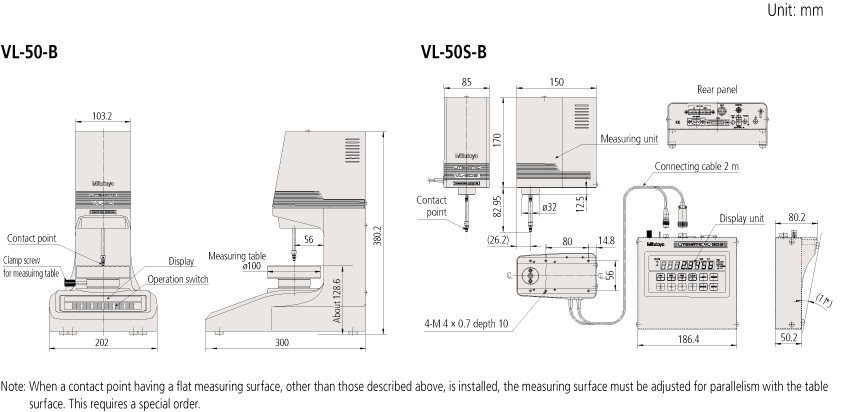
VL-50-B/50S-B
Features low and constant measuring force suitable for measuring high-precision parts and easily deformed workpieces such as functional thin films. Measuring force can be selected from 0.01 N, 0.15 N and 1.0 N.
• Measuring range: 50 mm
• Resolution: 1.0 μm/ 0.1 μm/ 0.01 μm (selectable)


Specifications
| Order No. | 318-221*⁴ | 318-222*⁴ | 318-223*⁴ | 318-226*⁴ | 318-227*⁴ | 318-228*⁴ | |
| Model | VL-50-B | VL-50-15-B | VL-50-100-B | VL-50S-B | VL-50S-15-B | VL-50S-100-B | |
| Measuring range*¹ | 0 to 50 mm (0 to 2 in) | ||||||
| Resolution | 0.01/0.1/1.0 μm (0.0000005 in/0.000005 in/0.00005 in) | ||||||
| Display unit | 8 digits/14 mm (0.6 in) character height (without signs) | ||||||
| Scale type | Reflection type linear encoder | ||||||
| Stroke | 51.5 mm (2 in) (when using a standard contact point) | ||||||
| Measuring accuracy (20 °C)*¹ | (0.5+L/100) μm L=arbitrary measuring length (mm) | ||||||
| Accuracy guaranteed temperature*² | 20±1 °C | ||||||
| Repeatability*¹ | σ= 0.05 μm | ||||||
| Measuring force*¹ | 0.01 N | 0.15 N*³ | 1 N*³ | 0.01 N | 0.15 N*³ | 1 N*³ | |
| Feed speed | Measurement | Approx. 2 mm/s (0.08 in/s) or 4 mm/s (0.16 in/s) (changeable by parameter) | |||||
| Fast feed | Approx. 8 mm/s (0.3 in/s) | ||||||
| Contact point | ø3 mm carbide tipped (fixing screw: M2.5 (P=0.45)×5), standard contact point: 901312 | ||||||
| Measuring table | ø100 (ceramic, grooved, removable) | ̶ | |||||
| Input | Foot switch input (when optional foot switch is used), External Control | ||||||
| Output | Digimatic output/RS-232C output (changeable by parameter) | ||||||
| Rating | Power supply | 85 to 264 V AC (depends on AC adapter) | |||||
| Power consumption | Max. 12 W (12 V, 1 A) | ||||||
| EU Directive | EMC Directive | ||||||
| Main unit mass | 19 kg (35.2 lbs) | 6 kg (11 lbs) | |||||
| Standard Accessories | AC adapter: 357651, Power cable: 02ZAA000, Grounding wire: 934626, AC cable (Japan): 02ZAA000, AC cable (USA): 02ZAA010, AC cable (EU): 02ZAA020, AC cable (UK): 02ZAA030, AC cable (China): 02ZAA040, AC cable (Korea): 02ZAA050 Hex wrench (2 pcs, for fixing contact point and for removing fixing bracket) |
||||||
| Optional accessories | Foot switch: 937179T | ||||||
| ̶ | Dedicated stand: 957460 | ||||||
| Dedicated stand: 957460 | |||||||
| RS-LINK/Digimatic connecting cable: 936937 (1 m) 965014 (2 m) | |||||||
| LINK/Digimatic connecting cable: 936937 (1 m) 965014 (2 m) Recommended interchangeable contact points*5 (Measuring force when each interchangeable contact point is used.) Shell type: 101118 (Approx. 0.02 N) Carbide tipped spherical contact point, ø7: 120059 (Approx. 0.03 N) Carbide tipped spherical contact point, ø10.5: 120060 (Approx. 0.06 N) Carbide tipped needle contact point, ø0.45: 120066 (Approx. 0.01 N) |
|||||||
| VL weight parts: 02AZE375 Measuring force: Approx 0.01 N to 0.96 N Note: The above VL weights are not applicable to VL-50-100-B, VL-50S-100-B. |
|||||||
*1 Normal measurement using standard contact point (with smoothing set as “weak”).
*2 Under less temperature change, and hot or cold direct air flow should be avoided.
*3 0.15 N and 1 N types are factory-installed option.
*4 To denote your AC power cable add the following suffixes to the order No.: A for UL / CSA, D for CEE, DC for CCC, E for BS, F for SAA, K for KC, and No suffix are required for PSE.
*5 When another contact point that has a flat measuring face is mounted, the contact point requires parallelism adjustment with respect to the table surface.
Mounting this contact point should be custom-ordered from Mitutoyo.
Note: Motor life is approximately 100,000 operations, after which replacement is advisable.
This maintenance factor is particularly important to bear in mind when the machine is used frequently, such as on a production line.
| แบรนด์สินค้า | MITUTOYO | |||||||
|---|---|---|---|---|---|---|---|---|
| Order No. | 318-228 (VL-50S-100-B) | |||||||
| Measuring Range | 0 to 50 mm (0 to 2 in) | |||||||
| Resolution | 0.01/0.1/1.0 μm (0.0000005 in/0.000005 in/0.00005 in) | |||||||
| Display unit | 8 digits/14 mm (0.6 in) character height (without signs) | |||||||
| Scale type | Reflection type linear encoder | |||||||
| Stroke | 51.5 mm (2 in) (when using a standard contact point) | |||||||
| Measuring accuracy (20 °C) | (0.5+L/100) μm L=arbitrary measuring length (mm) | |||||||
| Accuracy guaranteed temperature | 20±1 °C | |||||||
| Repeatability | σ= 0.05 μm | |||||||
| Measuring force | 1 N | |||||||
| Feed speed |
|
|||||||
| Contact point | ø3 mm carbide tipped (fixing screw: M2.5 (P=0.45)×5), standard contact point: 901312 | |||||||
| Measuring table | ø100 (ceramic, grooved, removable) | |||||||
| Input | Foot switch input (when optional foot switch is used), External Control | |||||||
| Output | Digimatic output/RS-232C output (changeable by parameter) | |||||||
| Rating |
|
|||||||
| EU Directive | EMC Directive | |||||||
| Main unit mass | 6 kg (11 lbs) | |||||||
| Standard Accessories | AC adapter: 357651, Power cable: 02ZAA000, Grounding wire: 934626, AC cable (Japan): 02ZAA000, AC cable (USA): 02ZAA010, AC cable (EU): 02ZAA020, AC cable (UK): 02ZAA030, AC cable (China): 02ZAA040, AC cable (Korea): 02ZAA050 Hex wrench (2 pcs, for fixing contact point and for removing fixing bracket) | |||||||
| Optional accessories |
|
เขียนรีวิวสินค้าของคุณเอง