
Dial Indicators SERIES 4 — Long Stroke Type, Large Diameter | MITUTOYO

ราคาต่ำสุด
THB 0.00
ราคาปรกติ
THB 3,407.48
*ราคายังไม่รวม VAT
พร้อมส่ง
SKU
DG-S4
QTY:
0

• Dial indicators with a large-diameter dial face for easy reading.
• The indicator is highly durable thanks to its oil- and water-tight design, quenche hardened stainless-steel, carbide contact point, and a grand gear made of wear- and deformation-resistant material.
• Application of an anti-reflective and hard surface coating improves scale visibility along with scratch and chemical resistance.

SPECIFICATIONS
Metric
| Order No. | Graduation (mm) |
Range (range/rev) (mm) |
Maximum permissible error (MPE) (μm) | Dial reading |
Measuring force (N | ||||||
| w/ lug | Flat-back | Indication error | Hysteresis | Repeatability | |||||||
| 1/10 Rev | 1/2 Rev | 1 Rev | Measuring range | ||||||||
| 3046A | 3046AB | 0.01 | 10 (1) | 5 | 9 | 10 | 15 | 3 | 3 | ±0-100 | 1.4 or less |
| 3047A | 3047AB | 0.01 | 10 (1) | 5 | 9 | 10 | 15 | 3 | 3 | 0-50-0 | 1.4 or less |
| 3050A | 3050AB | 0.01 | 20 (1) | 8 | 10 | 15 | 20 | 5 | 4 | ±0-100 | 2.0 or less |
| 3052A-19 | 3052AB-19 | 0.01 | 30 (1) | 10 | 12 | 15 | 25 | 7 | 5 | ±0-100 | 2.5 or less |
| 3058A-19 | 3058AB-19 | 0.01 | 50 (1) | 10 | 12 | 15 | 30 | 8 | 5 | ±0-100 | 3.0 or less |
| 3060A-19* | 3060AB-19* | 0.01 | 80 (1) | 12 | 17 | 20 | 45 | 9 | 5 | ±0-100 | 3.0 or less |
| 3062A-19* | 3062AB-19* | 0.01 | 100 (1) | 12 | 17 | 20 | 50 | 9 | 5 | ±0-100 | 3.5 or less |
| 3109A-10 | 3109AB-10 | 0.001 | 1 (0.2) | 2 | 3.5 | 4 | 5 | 2 | 0.5 | 0-100-0 | 1.5 or less |
| 4046A | 4046AB | 0.01 | 10 (1) | 5 | 9 | 10 | 15 | 3 | 3 | ±0-100 | 1.4 or less |
* Use in a vertical orientation (contact point downward) for the long stroke model.
 Continuous scale Continuous scale |
 Balanced scale Balanced scale |
|||||
 |
 |
|||||
|
Graduation: 0.01 mm, |
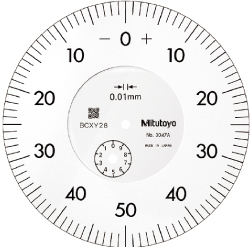
3046A |
Graduation: 0.01 mm, Measuring range: 10 mm |
3047A | |||
| Continuous scale |
Continuous scale |
|||||
 |
 |
|||||
|
Graduation: 0.01 mm, |
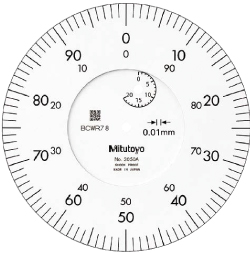
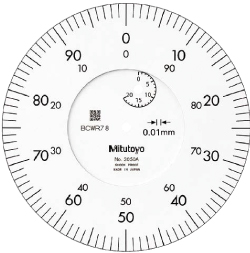
3050A |
Graduation: 0.01 mm, Measuring range: 30 mm |
3052A-19   |
|||
| Continuous scale |
Continuous scale |
|||||
 |
 |
|||||
|
Graduation: 0.01 mm, |
3058A-19 |
Graduation: 0.01 mm, Measuring range: 80 mm |
3060A-19 |
|||
| Continuous scale |
Balanced scale |
|||||
 |
 |
|||||
|
Graduation: 0.01 mm, |
3062A-19 |
Graduation: 0.001 mm, Measuring range: 1mm |
3109A-10 |
|||
| Continuous scale |
||||||
 |
||||||
|
Graduation: 0.01 mm, |
4046A |
|||||
FEATURES
Metric
| Order No. | |
|
|
 |
|
|
|
| w/lug | Flat-back | ||||||
| 3046A | 3046AB | √ | |||||
| 3047A | 3047AB | √ | |||||
| 3050A | 3050AB | √ | √ | ||||
| 3052A-19 | 3052AB-19 | √ | √ | √ | √ | ||
| 3058A-19 | 3058AB-19 | √ | √ | √ | √ | ||
| 3060A-19 | 3060AB-19 | √ | √ | √ | √ | ||
| 3062A-19 | 3062AB-19 | √ | √ | √ | √ | ||
| 3109A-10 | 3109AB-10 | √ | √ | √ | |||
| 4046A | 4046AB | √ | |||||
| แบรนด์สินค้า | MITUTOYO |
|---|
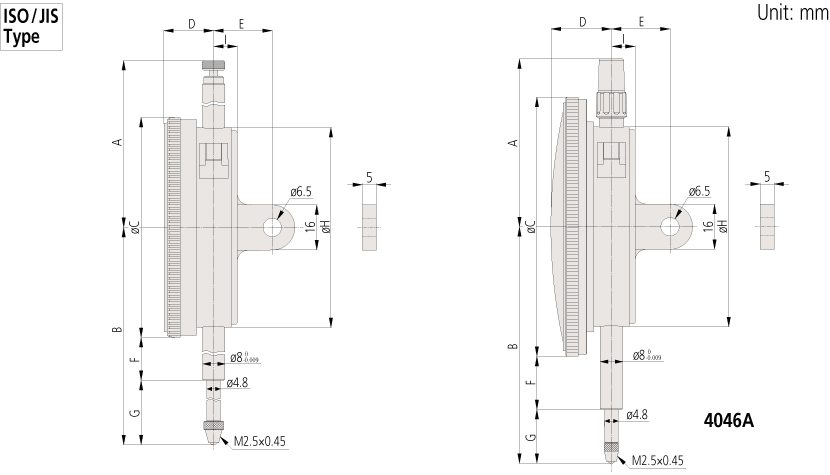
| Order No. | A | B | C | D | E | F | G | H | I |
| 3046A | 59.6 | 75.5 | 78 | 17.7 | 21 | 15.9 | 20.6 | 71 | 9 |
| 3047A | 59.6 | 75.5 | 78 | 17.7 | 21 | 15.9 | 20.6 | 71 | 9 |
| 3050A | 52.6 | 94 | 78 | 17.7 | 21 | 25.9 | 29.1 | 71 | 9 |
| 3052A-19* | 72.9 | 104.3 | 78 | 17.7 | 21 | 25.9 | 39.4 | 71 | 9 |
| 3058A-19* | 81.9 | 142.3 | 78 | 17.7 | 21 | 43.9 | 59.4 | 71 | 9 |
| 3060A-19* | 120.9 | 202.3 | 78 | 17.7 | 21 | 73.9 | 89.4 | 71 | 9 |
| 3062A-19* | 141.9 | 243.3 | 78 | 17.7 | 21 | 94.9 | 109.4 | 71 | 9 |
| 3109A-10 | 59.6 | 79 | 78 | 17.7 | 21 | 25.9 | 14.1 | 71 | 9 |
| 4046A | 59.6 | 84 | 92 | 21.5 | 21 | 18.9 | 19.1 | 71 | 9 |
* The shoulder on a contact point (standard accessory) acts as a stop to prevent spindle overrun that may otherwise
damage the indicator. When replacing it with an optional contact point with a connector not exceeding ø7 mm in
outside diameter, insert a washer (with ø7 mm outside diameter, ø3 mm inside diameter, and approximately 0.5 mm
thickness) above the contact point.
เขียนรีวิวสินค้าของคุณเอง