
516-498-24 | Step Master SERIES 516 - with Calibration Certificate | MITUTOYO

ราคาพิเศษ
THB 0.00
ราคาปรกติ
THB 26,230.84
*ราคายังไม่รวม VAT
พร้อมส่ง
SKU
516-498-24
QTY:
10

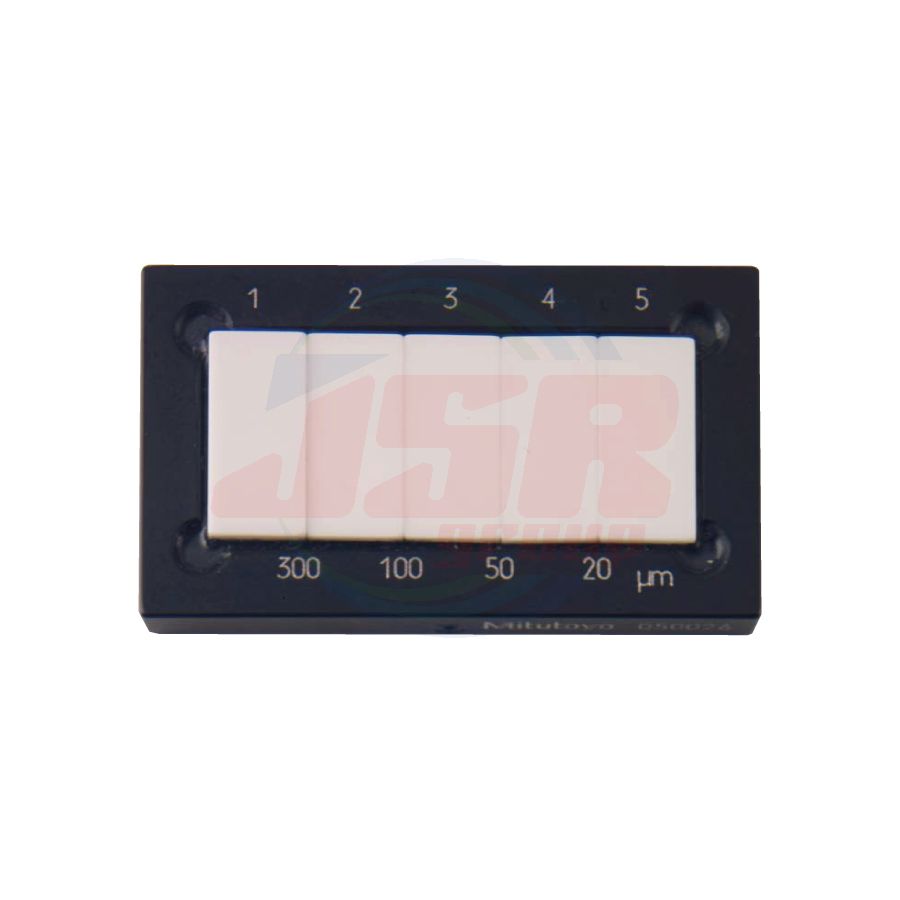
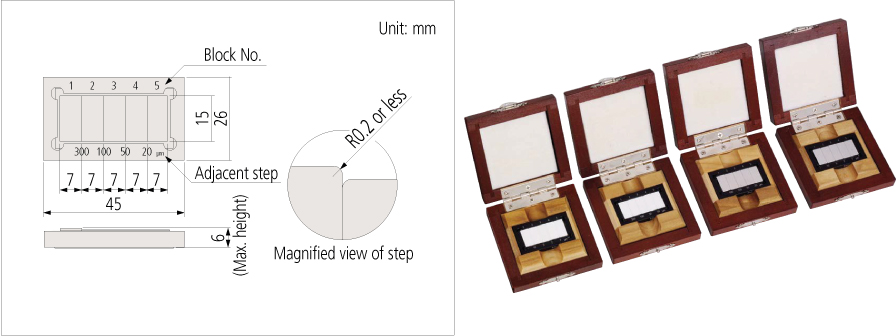
• Step master is a master gage of different height that is useful for the z-axis (vertical direction) calibration of optical instruments.Each adjacent step is measured down to 0.01 μm by using a interferometer within ±0.20 μm allowance.
• Steel and ceramic types are available.
SPECIFICATIONS
Steel type
| Order No. | 516-498 | |||||||||
| Block No. | 1 | 2 | 3 | 4 | 5 | |||||
| Cumulative step (μm) | 0 | 10 | 15 | 17 | 18 | |||||
| Step value between adjacent blocks (μm) | 10 | 5 | 2 | 1 | ||||||
Note: ○○○ - ○○○ -24: Provided with Calibration Certificate
| แบรนด์สินค้า | MITUTOYO |
|---|---|
| Order No. | 516-498-24 |
| material_Step master | Ceramic |
เขียนรีวิวสินค้าของคุณเอง