
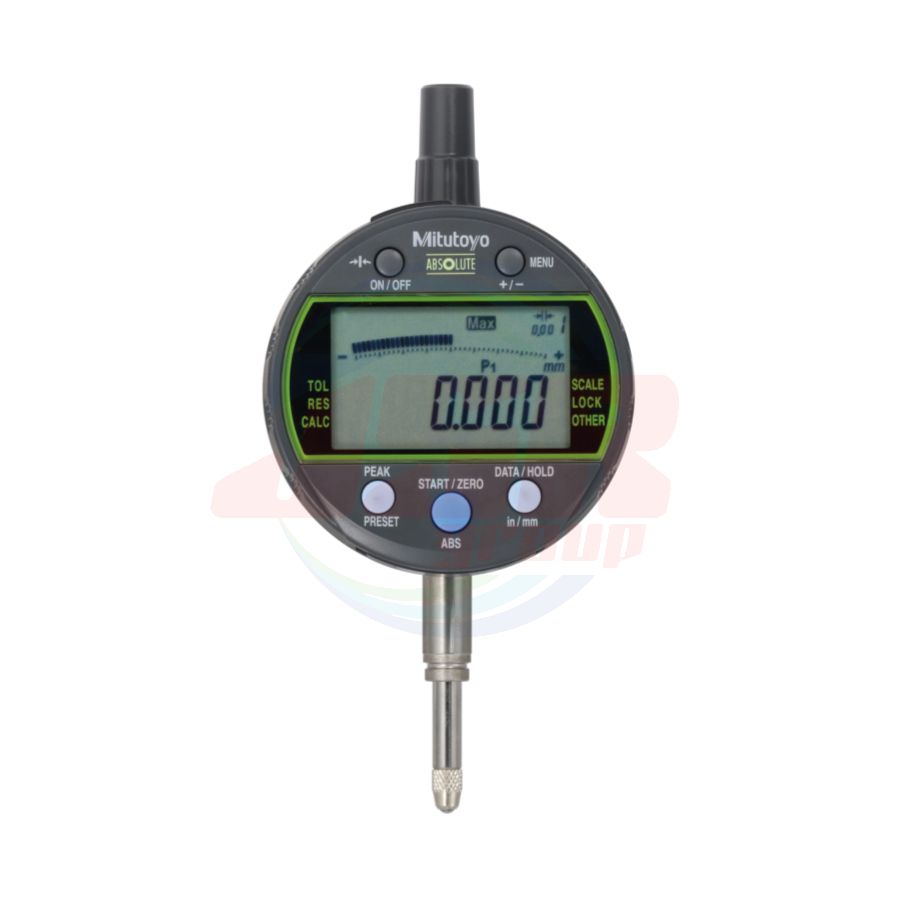
543-301-10 | ABSOLUTE Digimatic Indicator ID-CAX SERIES 543 — Peak-Value Hold Type | MITUTOYO

ราคาพิเศษ
THB 0.00
ราคาปรกติ
THB 8,165.42
*ราคายังไม่รวม VAT
พร้อมส่ง
SKU
543-301-10
QTY:
10


• The Peak Hold-Type Digimatic Indicator. GO/NG judgment is performed by setting the upper and lower tolerances for max., min. and runout values.
• Five buttons, status icons, and clear button indications allow easy operation and various functions.
• Wide display and new analog bar graph are standard on all models.
• The ABS (ABSOLUTE) scale restores the last origin position automatically when the indicator is turned on, and realizes high reliability by eliminating over-speed errors.
• Equipped with a data output port that enables incorporation into measurement networking and statistical process control systems.
• By using the parameter setup kit (optional) and the dedicated software, the functions and the parameters can be configured using a computer.
Functions
• Peak detection (MAX/MIN)
• Runout (MAX - MIN) Hold
Note: Peak detection
1) Sampling rate: 50 readings/s
2) Capturing speed: 50 μm/s (max.)
• Zeroset (INC system)
• Preset function (ABS system)
• Measuring direction switching
• Tolerance judgment (3 pairs of ABS, INC memory function)
• Resolution selection
• Simple calculation f(x) =Ax
• Analog bar resolution selection
• Key lock
• in/mm conversion (inch/mm type)
• Display hold (when no external device is connected)
• Data output
• External PC setting input
• Display rotation (330°)
• Low battery voltage alarm display
• Error alarm display
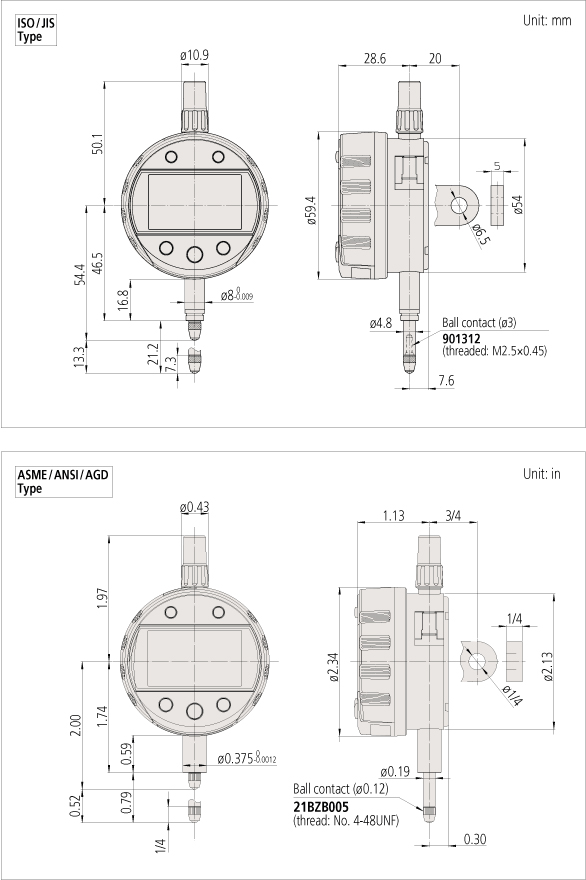
SPECIFICATIONS
Metric --- ISO/JIS Type
| Order No. | Range (mm) |
Resolution (mm) |
Maximum permissible error (MPE)*1 (mm) | Maximum permissible limit (MPL) |
Battery life (normal use)*2 |
Mass (g) |
|||
| Partial measuring range P MPE |
Total measuring range E MPE |
Hysteresis H MPE |
Repeatability R MPE |
Measuring force (N) | |||||
| 543-300-10 | 12.7 | 0.001/0.01 (selectable) |
0.003 | 0.003 | 0.003 | 0.002 | 1.5 or les | Approx. 1 year |
180 |
| 543-300B-10 (flat back) |
170 | ||||||||
Inch / Metric --- ISO/JIS Type
| Order No. | Range | Resolution | Maximum permissible error (MPE)*1 (mm) | Maximum permissible limit (MPL) |
Battery life (normal use)*2 |
Mass (g) |
|||
| Partial measuring range P MPE |
Total measuring range E MPE |
Hysteresis H MPE |
Repeatability R MPE |
Measuring force (N) | |||||
| 543-301-10 | 0.5 in/ 12.7 mm |
0.00005/ 0.0001/ 0.0005 in, 0.001/ 0.01 mm (selectable) |
0.003 | 0.003 | 0.003 | 0.002 | 1.5 or less | Approx. 1 year |
180 |
| 543-301B-10 (flat back) |
170 | ||||||||
Inch / Metric --- ASME/ANSI /AGD type
| Order No. | Range | Resolution | Maximum permissible error (MPE)*1 (in) | Maximum permissible limit (MPL) |
Battery life (normal use)*2 |
Mass (g) |
||
| Overall*3 | Hysteresis | Repeatability | Measuring force (N) | |||||
| 543-302-10 | 0.5 in/ 12.7 mm |
0.00005/ 0.0001/ 0.0005 in, 0.001/ 0.01 mm (selectable) |
±0.00010 | 0.00010 | 0.00010 | 1.5 or less | Approx. 1 year |
195 |
| 543-302B-10 (flat back) |
170 | |||||||
• Power source: CR2032 battery (1 pc.), included as standard (for operational checks)
*1 These values apply to normal measurements at 20 °C.
*2 Applies only if not connected to a data processor. Battery life depends on use of the indicator. Use the above value as a guide only.
*3 Overall magnification and linearity
| แบรนด์สินค้า | MITUTOYO |
|---|---|
| Order No. | 543-301-10 (ID-C112AMX2) |
| Range | 0.5 in / 12.7 mm |
| Resolution | 0.00005/ 0.0001/ 0.0005 in, 0.001/ 0.01 mm (selectable) |
| Partial measuring range P MPE | 0.003 mm |
| Total measuring range E MPE | 0.003 mm |
| Hysteresis H MPE | 0.003 mm |
| Repeatability R MPE | 0.002 mm |
| Measuring force (N) | 1.5 or less |
| Battery life | Approx. 1 year |
เขียนรีวิวสินค้าของคุณเอง