
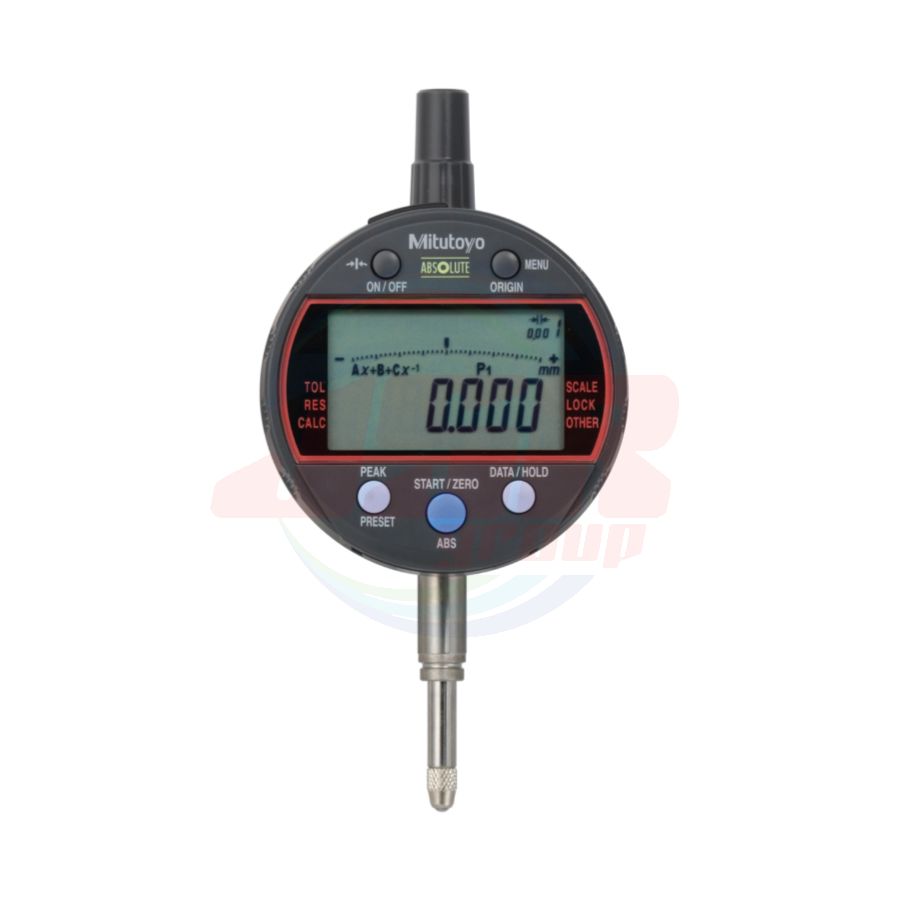
543-340B-10 | ABSOLUTE Digimatic Indicator ID-CRX SERIES 543 — Calculation Type | MITUTOYO

ราคาพิเศษ
THB 0.00
ราคาปรกติ
THB 8,682.24
*ราคายังไม่รวม VAT
สินค้าหมด
SKU
543-340B-10
QTY:
0


• This expandable indicator incorporates an internal calculation function that operates from plunger displacement. Using dedicated fixtures and setting the calculation coefficients, you can read your measurements directly without the need for conversions.
• By using the parameter setup kit (optional) and the dedicated software, the functions and the parameters can be configured using a computer.
• Five buttons, status icons, and clear button indications allow easy operation and various functions.

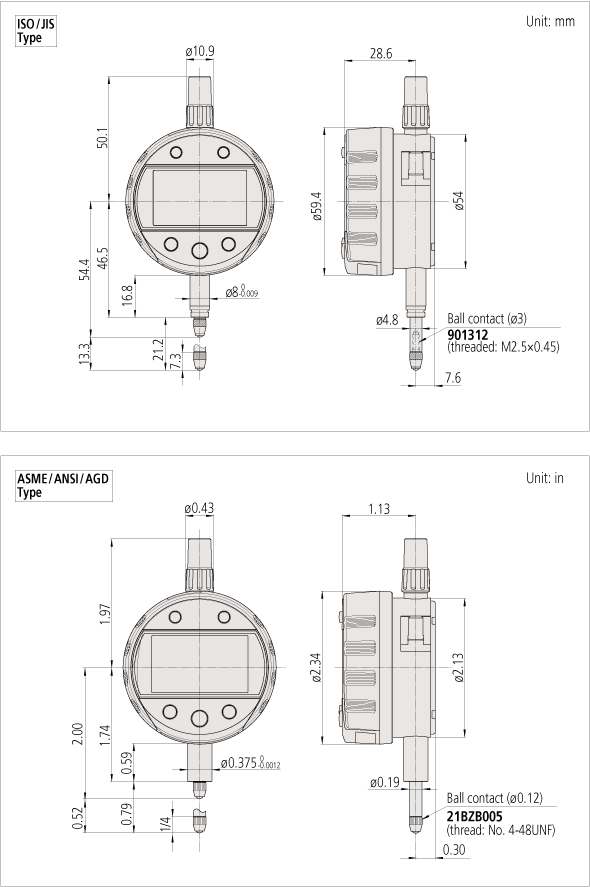
SPECIFICATIONS
Metric --- ISO/JIS Type
| Order No. | Range (mm) |
Resolution (mm) |
Maximum permissible error (MPE)*1 (mm) | Maximum permissible limit (MPL) |
Battery life (normal use)*2 |
Mass (g) |
|||
| Partial measuring range P MPE |
Total measuring range E MPE |
Hysteresis H MPE |
Repeatability R MPE |
Measuring force (N) | |||||
| 543-340B-10 | 12.7 | 12 steps*4 | 0.003 | 0.003 | 0.003 | 0.002 | 1.5 or les | Approx. 1 year |
180 |
| 543-590B-10 | 25.4 | 1.8 or less*3 | 170 | ||||||
| 543-595B-10 | 50.8 | 0.006 | 0.006 | 2.3 or less*3 | 260 | ||||
Inch / Metric --- ISO/JIS Type
| Order No. | Range | Resolution | Maximum permissible error (MPE)*1 (mm) | Maximum permissible limit (MPL) |
Battery life (normal use)*2 |
Mass (g) |
|||
| Partial measuring range P MPE |
Total measuring range E MPE |
Hysteresis H MPE |
Repeatability R MPE |
Measuring force (N) | |||||
| 543-341B-10 | 0.5 in/ 12.7 mm |
12 steps*4 | 0.003 | 0.003 | 0.003 | 0.002 | 1.5 or less | Approx. 1 year |
180 |
| 543-591B-10 | 1 in/ 25.4 mm |
1.8 or less*3 | 170 | ||||||
| 543-596B-10 | 2 in/ 50.8 mm |
0.006 | 0.006 | 2.3 or less*3 | 260 | ||||
Inch / Metric --- ASME/ANSI /AGD type
| Order No. | Range | Resolution | Maximum permissible error (MPE)*1 (in) | Maximum permissible limit (MPL) |
Battery life (normal use)*2 |
Mass (g) |
||
| Overall*3 | Hysteresis | Repeatability | Measuring force (N) | |||||
| 543-342B-10 | 0.5 in/ 12.7 mm |
12 steps*4 | ±0.00010 | 0.00010 | 0.00010 | 1.5 or less | Approx. 1 year |
170 |
| 543-592B-10 | 1 in/ 25.4 mm |
1.8 or less*3 | 190 | |||||
| 543-597B-10 | 2 in/ 50.8 mm |
±0.00025 | 2.3 or less*3 | 260 | ||||
• Power source: CR2032 battery (1 pc.), included as standard (for operational checks)
*1 These values apply to normal measurements at 20 °C.
*2 Valid for resolution set to 0.001 mm/0.00005 in and coefficients A=1, B=0 and C=0.
*3 Applies for a spindle orientation between the spindle pointing vertically downward to the spindle horizontal.
*4 Applies only if not connected to a data processor. Battery life depends on use of the indicator. Use the above value as a guide only.
*5 Overall magnification and linearity
Note: Flat-back type only.
| แบรนด์สินค้า | MITUTOYO |
|---|---|
| Order No. | 543-340B-10 (ID-C112RXB2) |
| Range | 12.7 mm |
| Resolution | 12 steps |
| Partial measuring range P MPE | 0.003 mm |
| Total measuring range E MPE | 0.003 mm |
| Hysteresis H MPE | 0.003 mm |
| Repeatability R MPE | 0.002 mm |
| Measuring force (N) | 1.5 or less |
| Battery life | Approx. 1 year |
เขียนรีวิวสินค้าของคุณเอง