
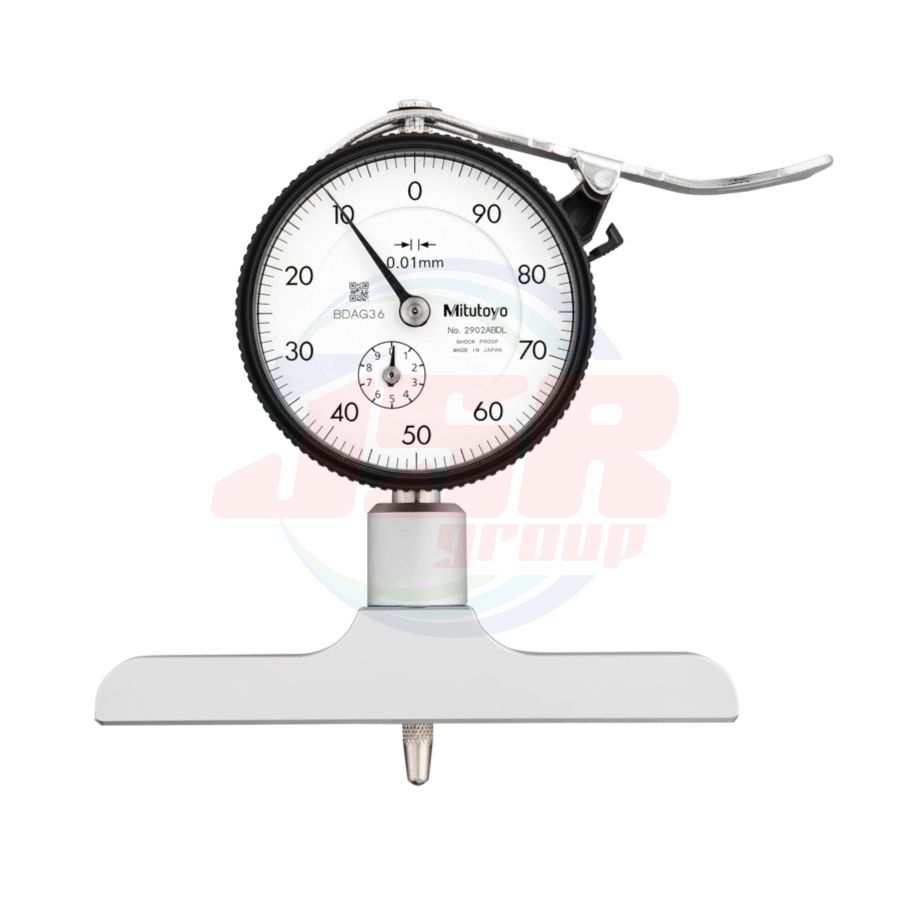
7212A | Dial Depth Gage SERIES 7 | MITUTOYO

ราคาพิเศษ
THB 0.00
ราคาปรกติ
THB 3,382.24
*ราคายังไม่รวม VAT
พร้อมส่ง
SKU
7212A
QTY:
10
• Optimal for hole, narrow groove and step measurement.
SPECIFICATIONS
Metric
| Order No. | Range (mm) |
Graduation (mm) |
Stroke (mm) |
Accuracy (µm) |
Measuring force (N) |
Base | |||
| W (mm) |
T (mm) |
Flatness (µm) |
Mounting position of a dial indicator |
||||||
| 7210A | 0 - 10 | 0.01 | 10 | ±15 | 1.4 | 40 | 16 | 5 | 1 |
| 7211A | 0 - 200 | 63.5 | |||||||
| 7212A | 101.6 | ||||||||
| 7213A | 0 - 210 | 30 | ±30 | 2.5 | 63.5 | ||||
| 7214A | 101.6 | ||||||||
| 7220A | 0 - 200 | 10 | ±15 | 1.4 | 100 | 18 | 2 | ||
| 7221A | 150 | 3 | |||||||
| 7222A | 0 - 10 | ø16 | 1 | ||||||
| 7223A | ø25 | ||||||||
| 7224A | ø40 | ||||||||
| 7231A | 0 - 200 | 5 | 63.5 | 16 | |||||
| Order No. | Contact point*1 | Extension rod*2 | Indicator*3 (dial indicator) |
| 7210A | Provided with a needle point (137413) |
— | 2902AB for Depth Gage |
| 7211A | Provided with a carbide-tipped ball point (21JAA224) |
5 pcs. (10, 20, 30, 30, 100 mm) |
2902AB for Depth Gage |
| 7212A | |||
| 7213A | Provided with a carbide-tipped ball point (21JAA225) |
3 pcs. (30, 60, 90 mm) |
2952AB for Depth Gage |
| 7214A | |||
| 7220A | Provided with a carbide-tipped ball point (21JAA224) |
5 pcs. (10, 20, 30, 30, 100 mm) |
2902AB for Depth Gage |
| 7221A | |||
| 7222A | Provided with a needle point (137413) |
- | 2902AB for Depth Gage |
| 7223A | Provided with a carbide-tipped ball point (21JAA224: 17 mm) |
||
| 7224A | |||
| 7231A | 5 pcs. (10, 20, 30, 30, 100 mm) Interchangeable contact point (21JAA226) |
1162A for Depth Gage (Back plunger type) |
*1 Caution should be exercised when exchanging a contact point of a Depth Gage (Dial / Digimatic Indicator):
• If a different size contact point is mounted, displacement of the contact point from the base contact surface will be changed and as a result, measurement range may not be maintained.
• A contact point cannot be mounted to a Depth Gage if its diameter is too large for the hole diameter of the base.
• Parallelism adjustment with the bottom face of the base is required when mounting a flat contact point such as the flat / needle or carbide-tipped contact point. *2 Caution should be exercised when using an extension rod:
• If the total length of the extension rod exceeds 110 mm (4.5 in) use the instrument in a vertical position (contact point downward).
• Use a master gage (such as gauge blocks) to perform zero-setting when the extension rod is mounted. (Master gage is an optional accessory.)
*3 Caution should be exercised when indicators are used on a Depth Gage:
• When the indicator is exchanged and a longer extension rod is connected, the contact-point may deflect significantly with an adverse effect on measuring accuracy.
• Code No.543-710B/543-712B for Depth Gage has a measuring force less than 1.5 N.
| แบรนด์สินค้า | MITUTOYO |
|---|---|
| Inch-Metric | Metric |
| Order No. | 7212A |
| Range | 0 - 200 mm |
| Graduation | 0.01 mm |
| Stroke | 10 mm |
| Accuracy | ±15 µm |
| Measuring force (N) | 1.4 |
| Base : T | 16 mm |
| Base : Flatness | 5 µm |
| Base : Mounting position of a dial indicator | 1 |
| Contact point | Provided with a carbide-tipped ball point (21JAA224) |
| Extension rod | 5 pcs. (10, 20, 30, 30, 100 mm) |
| Indicator | 2902AB for Depth Gage |
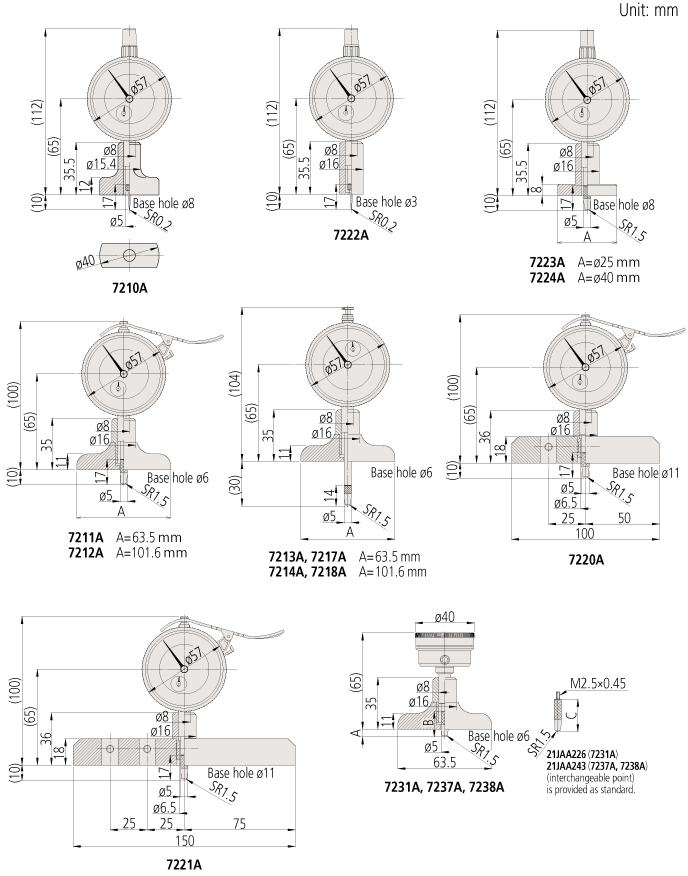
| Order No. | A | B | C |
| 7231A | (5) | 17 | 22 |
| 7237A, 7238A | 0.21 in | 0.7 in | 0.9 in |
เขียนรีวิวสินค้าของคุณเอง