
FDW-1 (007520) | WELDING GAUGE | SK NIIGATASEIKI

THB 0.00
*ราคายังไม่รวม VAT
พร้อมส่ง
SKU
007520
QTY:
10
WELDING GAUGE
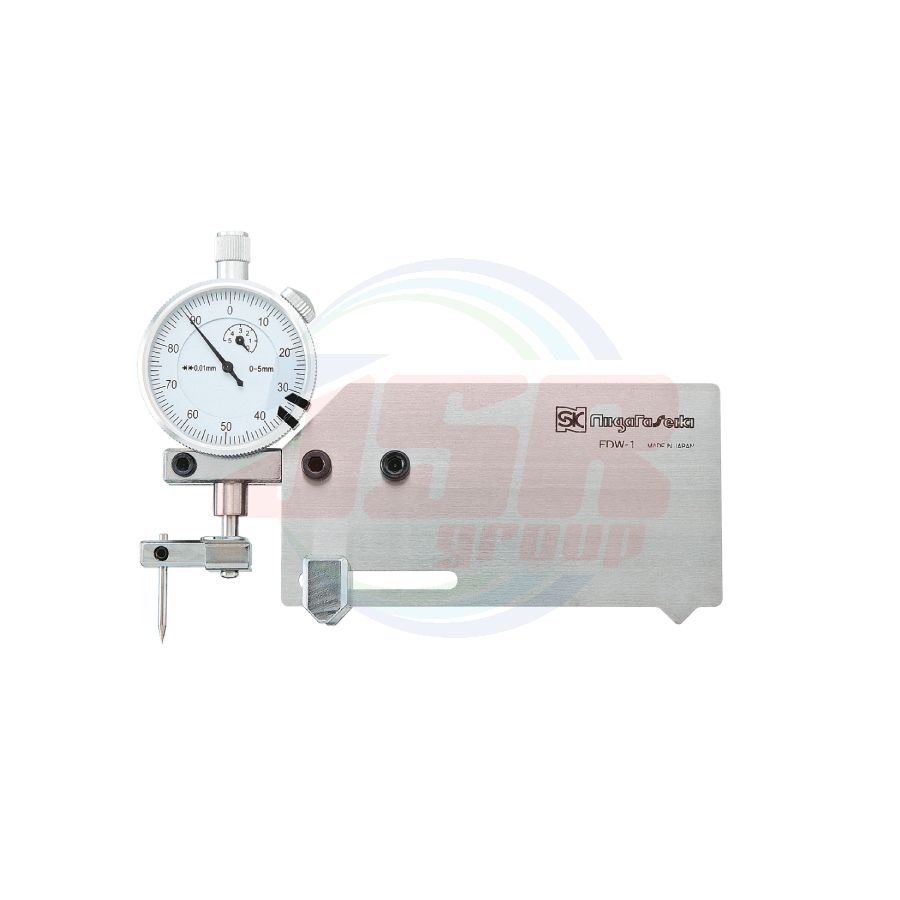
Essential for welding process. Dial gauge type.
Specialized for undercut measurement.
USE
●Exclusive use for undercut measurement
MATERIAL
●Stainless steel
FEATURES
●Easy and accurate to measure depth and length of undercut
●Dial gauge type performs more precise measurement
●Three point support for stable measurement
SPECIFICATIONS
● Measuring Range: 0~4.00mm
● Minimum reading: 0.01mm
● Accuracy: ±0.04mm
● Width of measurement base: Approx 23mm
| Order No. | Model No. | Weight |
| 007520 | FDW-1 | 192g |
| แบรนด์สินค้า | NIIGATA SEIKI (SK) |
|---|
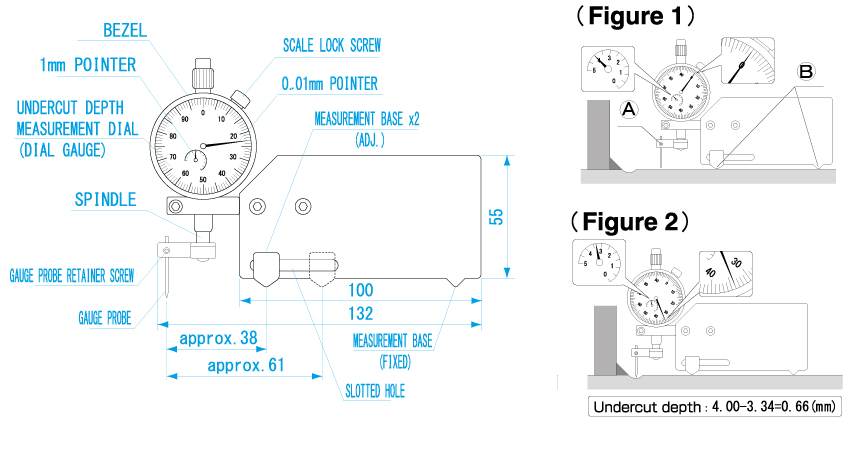
Zero Adjustment
Recommended to be performed on a flat surfacr sauch as a surface plate
- Loosen GAUGE PROBE RETAINER SCREW using hex key
- Place Welding Gauge on surface insuring all three point of MEASUREMENT BASE are making contact (2x ADJ, 1x Fixed) and push on SPINDLE shaft. When 1mm POINTER indicates 4.00mm, tighten GAUGE PROBE RETEAINER SCREW. (Insure that probe tip is in contact with the surface plate)
Meaurement
- Place the gauge on a flat surface and rotate BEZEL to indicate 0.01 mm. (Figure 1 )
- Place PROBE tip on weld undercut point to be measured.
- Undercut value is obtained by subtracting Dial Gauge reading from 4.00 mm
เขียนรีวิวสินค้าของคุณเอง