
H102 | Internal measurement - Application range up to 60 mm | KROEPLIN

THB 0.00
*ราคายังไม่รวม VAT
พร้อมส่ง
SKU
H102
QTY:
10
Internal measurement
Application range up to 60 mm
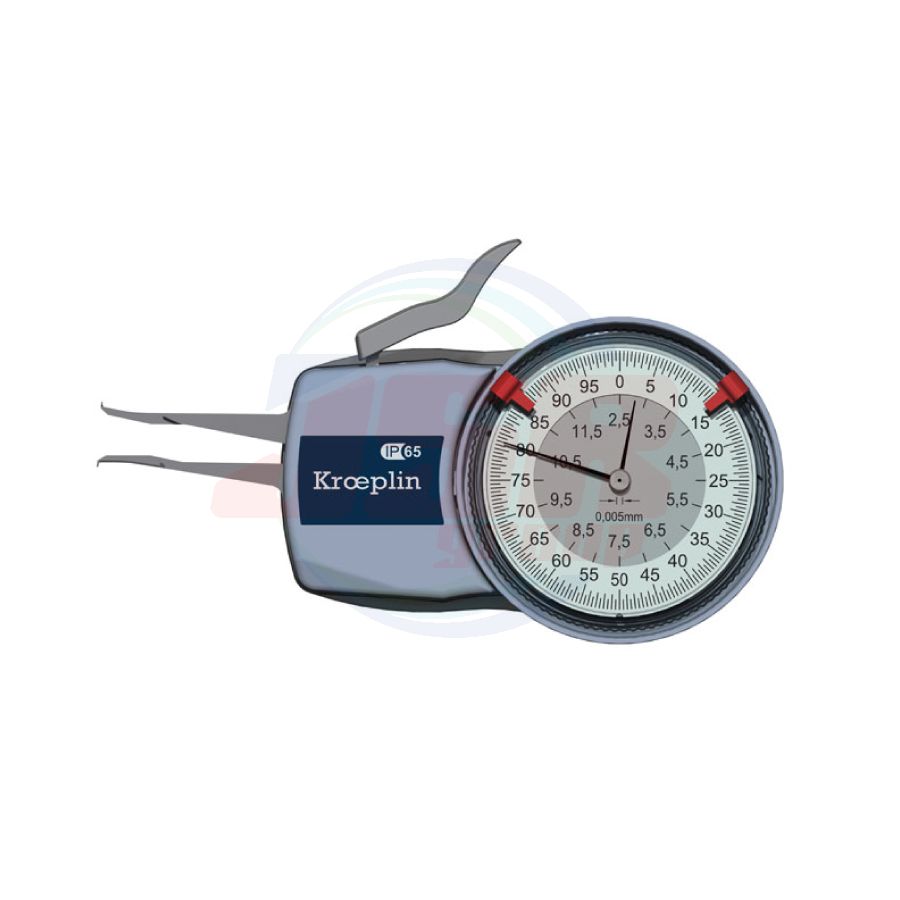
| Order No. | Measuring span Mes | Measuring range Meb | Range of indication Azb | Numerical interval Zw Scale interval Skw |
Permissible errors G | Repeatability limit r | Measuring force Fmin | Measuring force Fmax | Weight | Protection class | Measuring contact movable Hb |
Measuring contact fixed Hf |
Type of measuring contact |
| (mm) | (mm) | (mm) | (mm) | (mm) | (mm) | (N) | (N) | (g) | (mm) | (mm) | (mm) | ||
| G002 | 10 | 2.5-12.5 | 2.4-12.8 | 0.001 | 0.010 | 0.005 | 0.8 | 1.3 | 160 | IP67 | 0.9 | 0.9 | Chisel R 0.12 |
| G005 | 15 | 5-20 | 4.7-20.5 | 0.001 | 0.010 | 0.005 | 0.8 | 1.3 | 160 | IP67 | 2.2 | 2.2 | Ball Ø 0.6 |
| G010 | 15 | 10-25 | 9.7-25.5 | 0.001 | 0.010 | 0.005 | 0.8 | 1.3 | 160 | IP67 | 4.4 | 4.4 | Ball Ø 1 |
| L102 | 10 | 2.5-12.5 | 2.4-12.8 | 0.005 | 0.015 | 0.005 | 0.8 | 1.2 | 245 | IP67 | 0.9 | 0.9 | Chisel R 0.12 |
| H102 | 10 | 2.5-12.5 | 2.4-12.8 | 0.005 | 0.015 | 0.005 | 0.8 | 1.2 | 155 | IP65 | 0.9 | 0.9 | Chisel R 0.12 |
| L105 | 10 | 5-15 | 4.7-15.3 | 0.005 | 0.015 | 0.005 | 0.8 | 1.2 | 250 | IP67 | 2.5 | 2.5 | Ball Ø 0.6 |
| H105 | 10 | 5-15 | 4.7-15.3 | 0.005 | 0.015 | 0.005 | 0.8 | 1.2 | 160 | IP65 | 2.5 | 2.5 | Ball Ø 0.6 |
| L210 | 20 | 10-30 | 9.5-30.5 | 0.01 | 0.03 | 0.01 | 1.1 | 1.6 | 270 | IP67 | 5.3 | 5.3 | Ball Ø 1 |
| H210 | 20 | 10-30 | 9.5-30.5 | 0.01 | 0.03 | 0.01 | 1.1 | 1.6 | 180 | IP65 | 5.3 | 5.3 | Ball Ø 1 |
| L220 | 20 | 20-40 | 19.5-40.5 | 0.01 | 0.03 | 0.01 | 1.1 | 1.6 | 270 | IP67 | 7.3 | 7.3 | Ball Ø 1 |
| H220 | 20 | 20-40 | 19.5-40.5 | 0.01 | 0.03 | 0.01 | 1.1 | 1.6 | 180 | IP65 | 7.3 | 7.3 | Ball Ø 1 |
| L230 | 20 | 30-50 | 29.5-50.5 | 0.01 | 0.03 | 0.01 | 1.1 | 41.6 | 275 | IP67 | 7.3 | 7.3 | Ball Ø 1 |
| H230 | 20 | 30-50 | 29.5-50.5 | 0.01 | 0.03 | 0.01 | 1.1 | 1.6 | 185 | IP65 | 7.3 | 7.3 | Ball Ø 1 |
| L240 | 20 | 40-60 | 39.5-60.5 | 0.01 | 0.03 | 0.01 | 1.1 | 1.6 | 285 | IP67 | 8.5 | 8.5 | Ball Ø 1 |
| H240 | 20 | 40-60 | 39.5-60.5 | 0.01 | 0.03 | 0.01 | 1.1 | 1.6 | 195 | IP65 | 8.5 | 8.5 | Ball Ø 1 |
| L313 | 30 | 13-43 | 12.8-43.5 | 0.01 | 0.04 | 0.02 | 1.2 | 1.7 | 360 | IP67 | 5.9 | 5.9 | Ball Ø 1.3 |
| L330 | 30 | 30-60 | 29.5-60.5 | 0.01 | 0.04 | 0.02 | 1.2 | 1.7 | 370 | IP67 | 6.5 | 6.5 | Ball Ø 1.5 |
| แบรนด์สินค้า | KROEPLIN |
|---|---|
| Order No. | H102 |
| Application range | up to 60 mm |
| Measuring span Mes | 10mm |
| Measuring range Meb | 2.5–12.5 mm |
| Range of indication Azb | 2.4-12.8 mm |
| Numerical interval Zw / Scale interval Skw | 0.005 mm |
| Permissible errors G | 0.015 mm |
| Repeatability limit r | 0.005 mm |
| Measuring force F min | 0.8 N |
| Measuring force F max | 1.2 N |
| Protection class | IP65 |
| Measuring contact movable Hb | 0.9 mm |
| Measuring contact fixed Hf | 0.9 mm |
| Type of measuring contact | Chisel R 0.12 |
| Measuring contacts | Measuring capacity | ||||
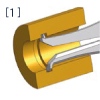 |
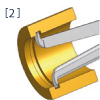 |
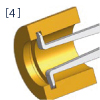 |
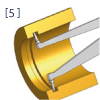 |
 |
|
| Chisel R 0.12 mm | Ball Ø 0.6 mm Ball Ø 1.0 mm Ball Ø 1.3 mm |
Ball Ø 1.0 mm | Ball Ø 1.0 mm Ball Ø 1.5 mm Ball Ø 2.0 mm |
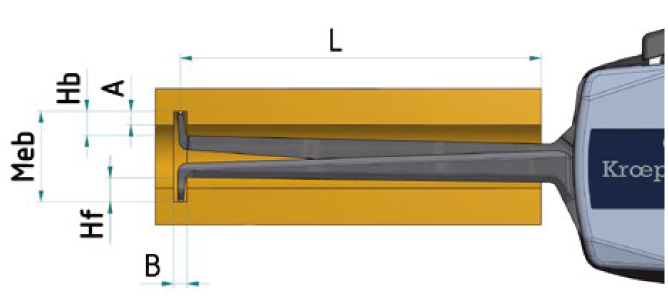
Meb Measuring range A Groove depth B Groove width Hb Measuring contact movable Hf Measuring contact fixed L Measuring depth |
|
| Order No. | Groove depth A max. | Groove width B min. | Measuring depth L max. | Picture | Electronic E Mechanical M |
| (mm) | (mm) | (mm) | |||
| G002 | 0.7 | 0.6 | 12 | [1] | E |
| G005 | 2.2 | 0.8 | 44 | [2] | E |
| G010 | 4 | 1.5 | 46 | [2] | E |
| L102 | 0.7 | 0.5 | 12 | [1] | E |
| H102 | 0.7 | 0.5 | 12 | [1] | M |
| L105 | 2.3 | 0.8 | 35 | [2] | E |
| H105 | 2.3 | 0.8 | 35 | [2] | M |
| L210 | 5.2 | 1.5 | 85 | [2] | E |
| H210 | 5.2 | 1.5 | 85 | [2] | M |
| L220 | 7.0 | 1.5 | 85 | [4] | E |
| H220 | 7.0 | 1.5 | 85 | [4] | M |
| L230 | 7.0 | 1.5 | 85 | [4] | E |
| H230 | 7.0 | 1.5 | 85 | [4] | M |
| L240 | 8.3 | 1.5 | 85 | [5] | E |
| H240 | 8.3 | 1.5 | 85 | [5] | M |
| L313 | 5.7 | 1.6 | 127 | [2] | E |
| L330 | 6.2 | 1.8 | 132 | [5] | E |
เขียนรีวิวสินค้าของคุณเอง