
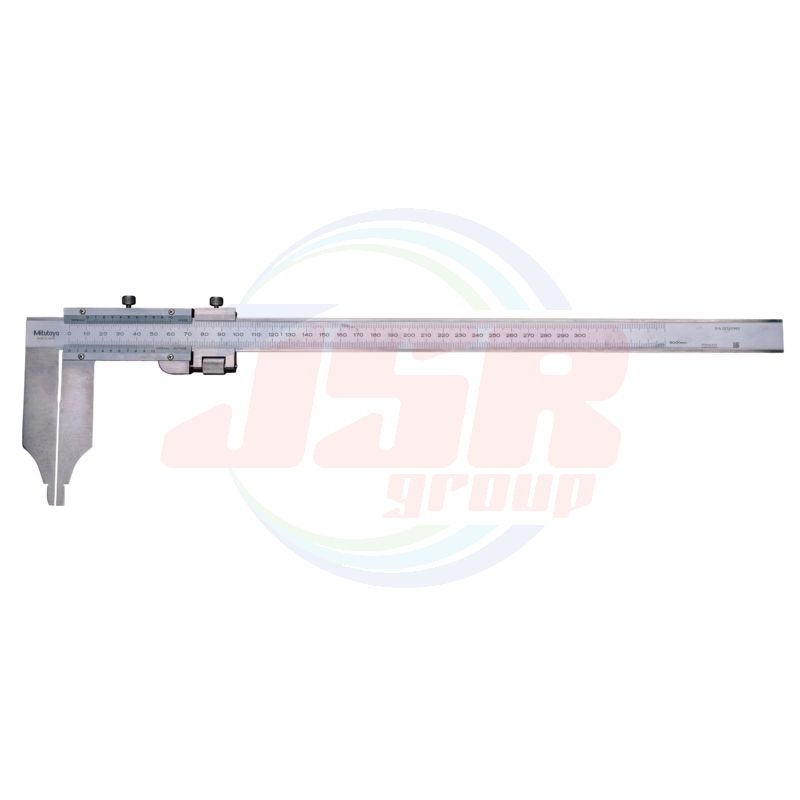
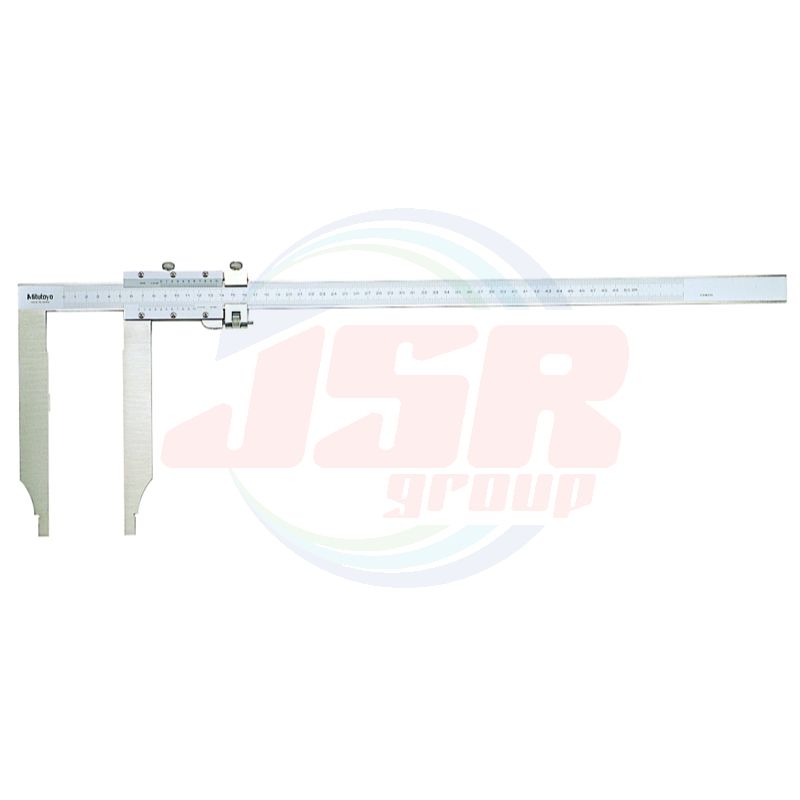
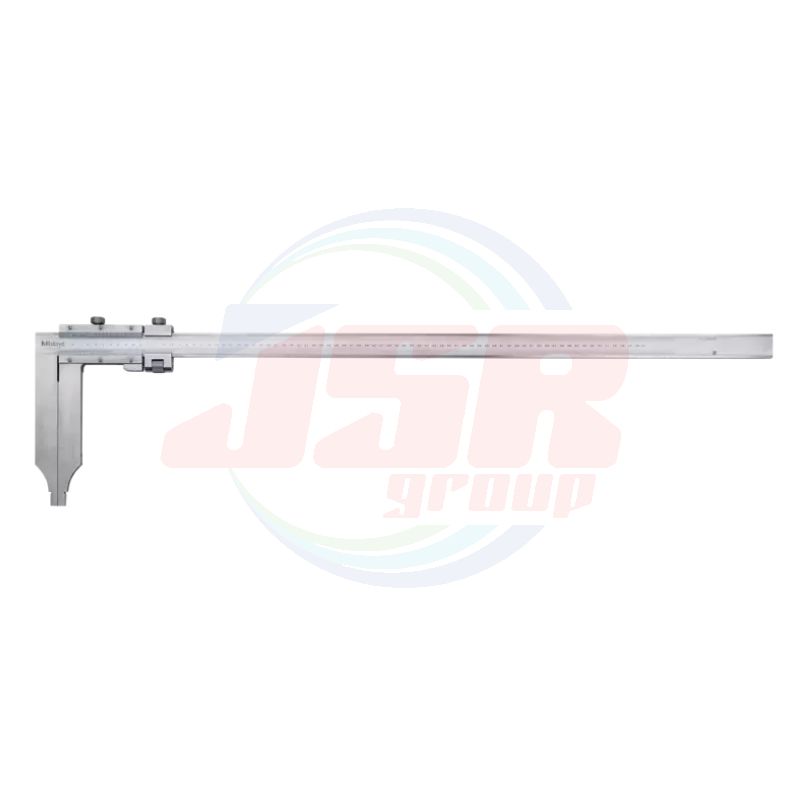
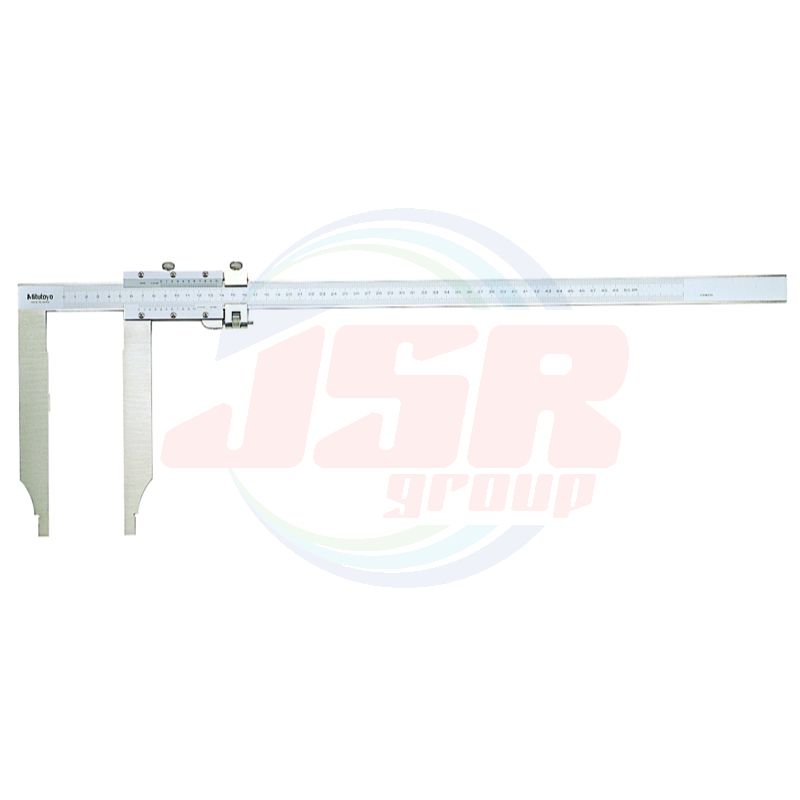
SERIES 534 | Long Jaw Vernier Caliper Fine Adjust – SERIES 534 | MITUTOYO

ราคาต่ำสุด
THB 0.00
ราคาปรกติ
THB 6,443.93
*ราคายังไม่รวม VAT
พร้อมส่ง
SKU
1MIT-LJVCFA-S534
QTY:
0
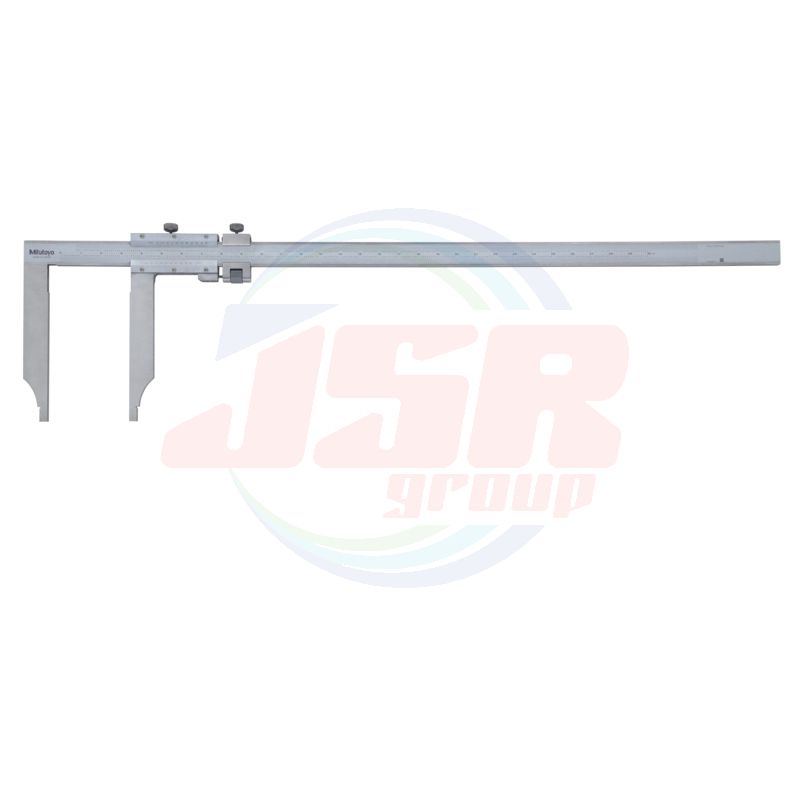
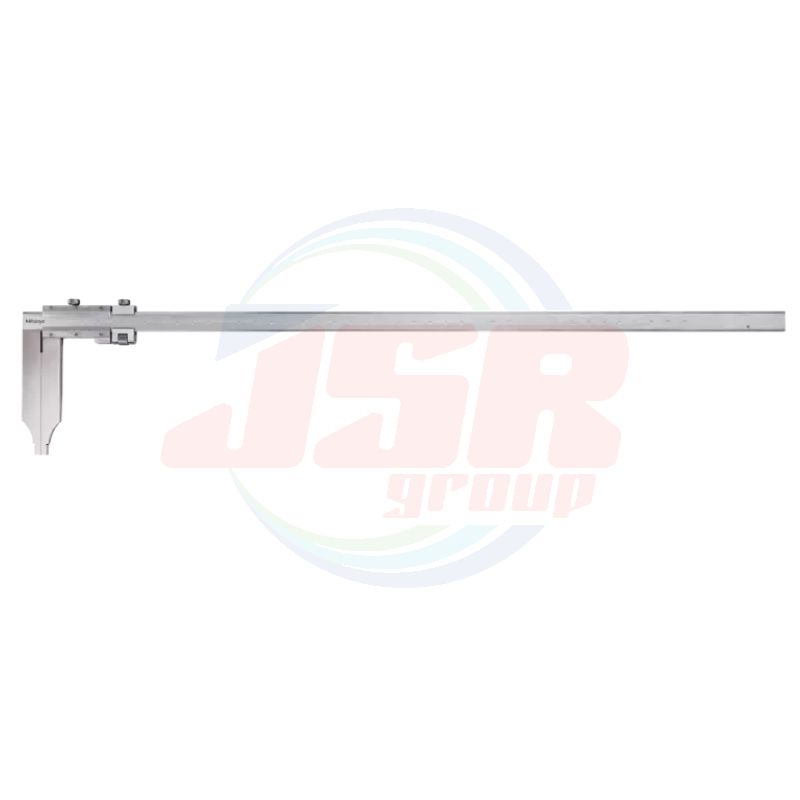
• Long jaws for measuring hard-to-reach workpiece features. Suitable for measuring outside diameter of workpieces such as large pipes or spherical objects.
• Inside and outside measurements can be read directly from the upper and lower slider graduations respectively.
• Fine adjustment for more accurate measurement.

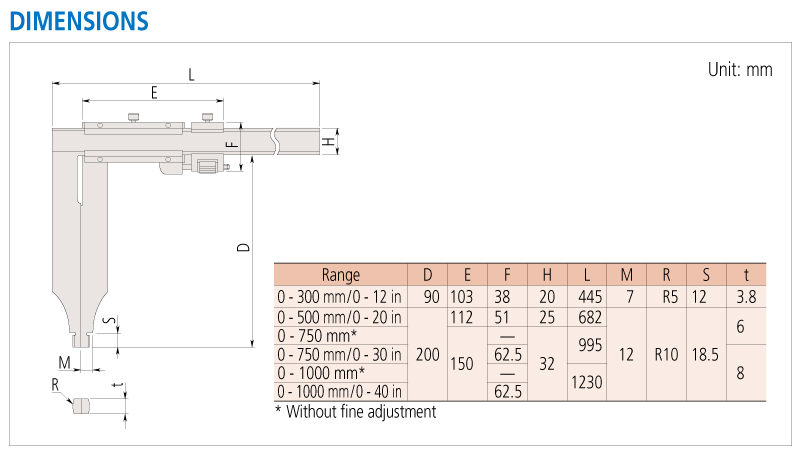
SPECIFICATIONS
Metric (with inside measurement Vernier scale)
| Code No. | Range (mm)*1 | Graduation (mm) | Maximum permissible error (mm)*2 | Remarks | |
| E Remarks MPE | S MPE | ||||
| 534-113 | 0 (10.1) - 300 | 0.02 | ±0.04 | ±0.04 | with fine adjustment |
| 534-114 | 0 (20.1) - 500 | ±0.06 | ±0.06 | ||
| 534-115 | 0 (20.1) - 750 | ±0.08 | ±0.08 | ||
| 534-116 | 0 (20.1) - 1000 | ±0.10 | ±0.10 | ||
*1 ( ): Minimum dimension in ID measurement
*2 The Partial Surface Contact Error (E MPE) and Shift Error (S MPE) are terms defined by ISO 13385-1:2019.
Metric (with inside measurement Vernier scale)
| Code No. | Range (mm)*1 | Graduation (mm) | Maximum permissible error (mm)*2 | Remarks | |
| E Remarks MPE | S MPE | ||||
| 534-117 | 0 (0.304) - 12 | 0.001 | ±0.0015 | ±0.0015 | with fine adjustment |
| 534-118 | 0 (0.804) - 20 | ±0.0025 | ±0.0025 | ||
| 534-119 | 0 (0.804) - 30 | ±0.003 | ±0.003 | ||
| 534-120 | 0 (0.804) - 40 | ±0.004 | ±0.004 | ||
*1 ( ): Minimum dimension in ID measurement
*2 The Partial Surface Contact Error (E MPE) and Shift Error (S MPE) are terms defined by ISO 13385-1:2019.
| แบรนด์สินค้า | MITUTOYO |
|---|
เขียนรีวิวสินค้าของคุณเอง