
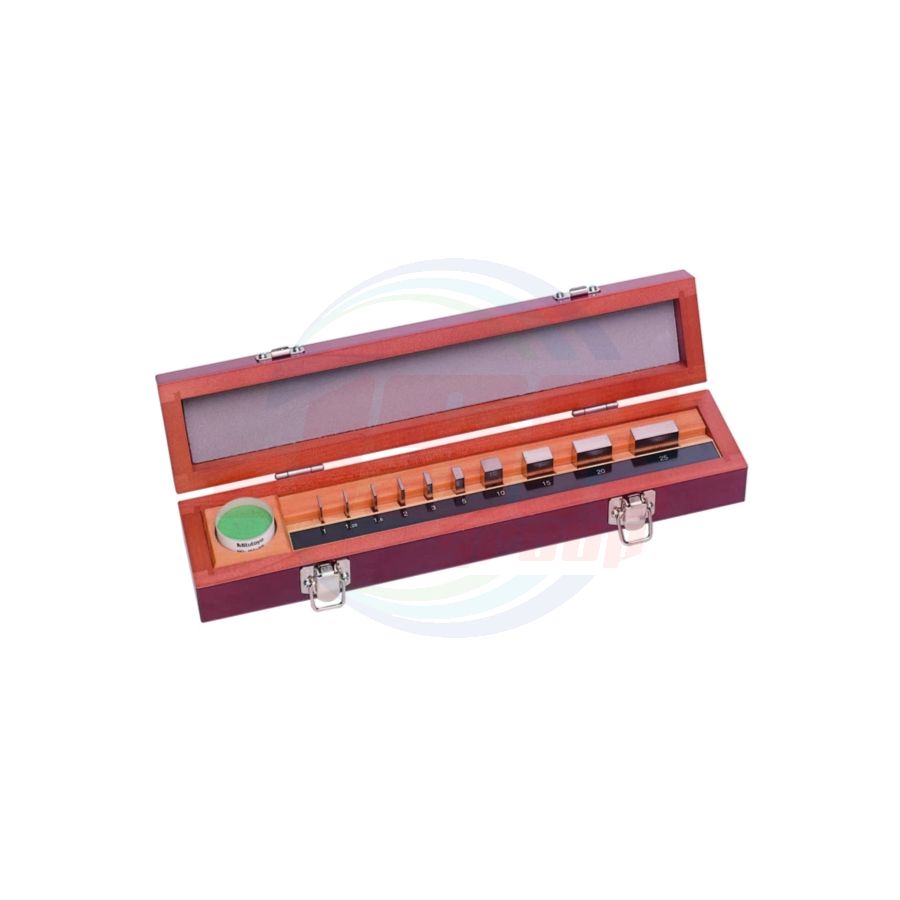
SERIES 516 | Micrometer Inspection Gauge Block Sets - 10 blocks per set | Mitutoyo

ราคาต่ำสุด
THB 0.00
ราคาปรกติ
THB 7,797.20
*ราคายังไม่รวม VAT
พร้อมส่ง
SKU
1MIT-BM10-516
QTY:
0

• Special sets for micrometer inspection. 516-106/107/108 and 516-156/157/158 are useful for checking maximum permissible error. For inspection of large micrometers, we recommend using 516-115/116/117 and 516-165/166/167 together. 516-580/581/582 and 516-390/391/392 are special sets for inspection of QuantuMike, whose spindle moves 2.0 mm per one thimble rotation.
SPECIFICATIONS
Metric Block Sets
| Blocks per set |
Order No. | Standard/grade available and Suffix No.*1 | Blocks included in set | |
| Steel | CERA | ISO / JIS | ||
| 10 | 516-977 516-978 516-979 516-980 |
— 516-378 516-379 516-380 |
K: -█0 0: -█0 1: -█0 2: -█0 |
1.00, 1.25, 1.50, 2, 3, 5, 10, 15, 20, 25 mm, Optical parallel (t=12 mm) |
| 10 | 516-103 516-101 — |
516-152 516-153 516-154 |
0: -█0 1: -█0 2: -█0 |
1.00, 1.25, 1.50, 2, 3, 5, 10, 15, 20, 25 mm |
| 10 | 516-580 516-581 516-582 |
516-390 516-391 516-392 |
0: -█0 1: -█0 2: -█0 |
2.2, 4.8, 7.8, 10.4, 12, 15.2, 17.4, 19.6, 22.6, 25 mm |
| 10 | 516-106 516-107 516-108 |
516-156 516-157 516-158 |
0: -█0 1: -█0 2: -█0 |
2.5, 5.1, 7.7, 10.3, 12.9, 15, 17.6, 20.2, 22.8, 25 mm, Optical parallel (t=12 mm) |
| 10 | 516-132 516-133 516-134 |
516-182 516-183 516-184 |
0: -█0 1: -█0 2: -█0 |
1.25, 1.50, 1, 2, 3, 5, 10, 15, 20, 25 mm, Micro Checker, Optical parallel (t=12 mm) |
| 10 | 516-135 516-136 516-137 |
516-185 516-186 516-187 |
0: -█0 1: -█0 2: -█0 |
2.5, 5.1, 7.7, 10.3, 12.9, 15, 17.6, 20.2, 22.8, 25 mm, Micro Checker, Optical parallel (t=12 mm) |
*1: Suffix No. ( █ ) for Selecting
Standard and Certificate Provided
ISO/JIS
| Suffix No. | Inspection Certificate | Calibration Certificate |
| JCSS | ||
| 1 | √ | |
| 6 | √ | √ |
Suffix No. 1: Not available for Grade K sets.
| แบรนด์สินค้า | MITUTOYO |
|---|---|
| Inch-Metric | Metric |
| Blocks per set | 10 |
เขียนรีวิวสินค้าของคุณเอง